Set room fresh air from CIBSE Guide A or Guide B2. See what it adds to the heating and cooling load, then hand the room schedule to the next designer with the rate and its source attached.
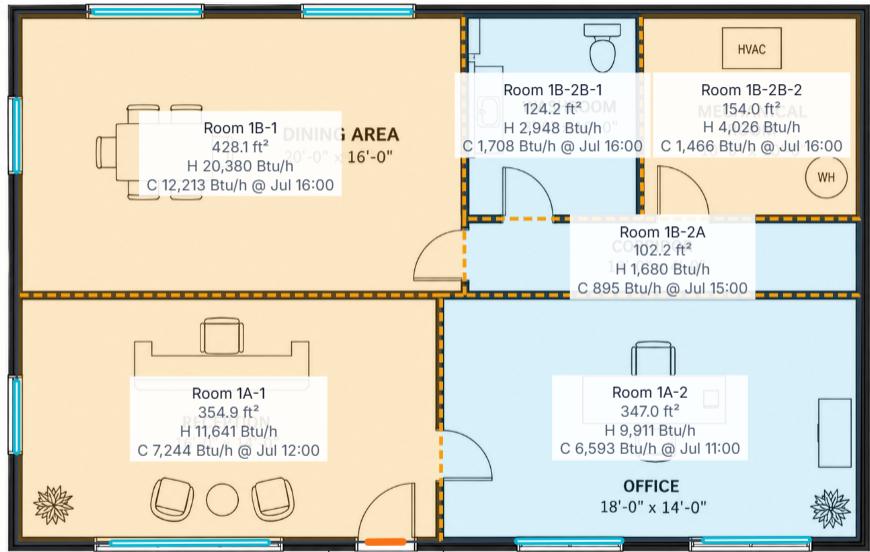
Room heating and cooling results on the project floor plan.
Which ventilation basis does your brief specify?
2015, Table 1.5
Guide A · Room type
Select one of 62 supported room types, from open-plan offices to lecture halls. Enter the design occupancy to calculate fresh air in L/s. Each room retains the table reference and source page.
Choose the indoor air quality category specified in the brief. MEPFlow applies the selected IDA people rate for low-pollution spaces with clean outdoor air. The B2 office option is available separately.
Use the people and floor-area components for the selected occupancy category. Projects using ASHRAE keep their own room inputs and distribution-effectiveness settings.
A fit-out changes a boardroom from 12 seats to 18. With the Guide A boardroom rate of 10 L/s per person, the brief changes the outdoor-air duty even though the floor area and glazing stay the same.
Illustrative room schedule · Guide A, Table 1.5, p. 1-12
Boardroom
Design occupants
Outdoor air
Original brief
12
120 L/s
Revised layout
18
180 L/s
Total supply air depends on the thermal duty and air distribution design.
From the room schedule to the design review
Set up the rooms
In Heat Loads, choose the project design basis. Apply the room type or category individually or to a selection of rooms. Each room keeps its own occupant count.
Recalculate the ventilation load when the occupancy changes. Check how outdoor air is conditioned before assigning the supply flow to diffusers and sizing the ductwork.
Room reports and PDF, Excel and CSV outputs retain the selected basis. A manually edited rate is identified as a project input. Rooms using different standards retain their own references.
Use these people rates where the project specification calls for them. Kitchens, specialist extract, clinical ventilation, wet-area criteria and air-change requirements need their own design inputs. Check the requirements for the UK nation or European jurisdiction where the building is located. For a coordinated domestic-water design, the plumbing workflow offers separate BS 8558 and BS EN 806-3 loading-unit methods.