Table of contents
Choosing MEP software means looking beyond the drawing tools. Heating and cooling load calculations, duct and pipe sizing, codes and standards, 3D modeling and construction documentation all affect how efficiently a team can develop and deliver its design.
This guide compares 10 options by their strongest use case, working environment and practical fit. Start with the table, then look closely at the tools that match the work you do most often.
The quick answer
MEPFlow is our top pick for all-in-one MEP design. It combines heating and cooling load calculations, automatic duct and pipe sizing, calculations based on recognized codes and standards, and 3D visualization. Design HVAC, plumbing, hydronic, drainage and underfloor heating systems in one application.
01 / The shortlist
Best mep software at a glance
Ten tools. Different strengths. Use the last column to find your starting point.
Swipe to compare all columns
| Rank | Software | Best for | Workspace | Choose it when… |
|---|---|---|---|---|
| 01 | MEPFlow | All-in-one MEP calculations and design | Browser | You want load calculations, duct and pipe sizing, and 3D visualization in one application. |
| 02 | Autodesk Revit | Multidisciplinary BIM delivery | Desktop BIM | The coordinated building model is a required deliverable. |
| 03 | MagiCAD | Engineering inside CAD and BIM | Revit / AutoCAD / BricsCAD | You need specialist MEP tools in an established modeling workflow. |
| 04 | Trimble Nova | Integrated desktop MEP design | Desktop CAD / CAE | You want dedicated CAD and engineering calculations in one environment. |
| 05 | DDScad | Modular MEP and electrical planning | Desktop CAD / BIM | You need detailed discipline design, including electrical. |
| 06 | IESVE | Building performance simulation | Desktop analysis suite | Energy, comfort and system performance drive the brief. |
| 07 | AutoCAD MEP toolset | DWG-based MEP documentation | AutoCAD desktop | Your office delivers through established AutoCAD standards. |
| 08 | Carrier HAP | Commercial HVAC loads and energy analysis | Desktop analysis | You need load calculations, HVAC sizing and annual energy comparisons. |
| 09 | Trane TRACE 3D Plus | HVAC load, energy and economic analysis | Desktop analysis | You need to compare HVAC system and plant alternatives. |
| 10 | Trimble SysQue | Constructible detailing and fabrication | Revit-based | You need installation detail and fabrication outputs. |
The order prioritizes everyday engineering and system design, followed by specialist delivery needs. A higher position does not make a tool better for every project.
02 / What matters
How we compared the tools
We looked at the work each platform helps an engineer finish: the disciplines it covers, the calculations it supports, how it handles layouts and models, and what leaves the software at handoff.
This guide is published by the team behind MEPFlow. Our product descriptions use current product workflows; other platforms were researched through their vendors’ documentation. These are use-case recommendations, not results from a comparative hands-on benchmark.
03 / A closer look
The 10 best MEP design tools
What each does well, where it fits, and what to check before you commit.
MEPFlow
Best for: All-in-one MEP calculations and design
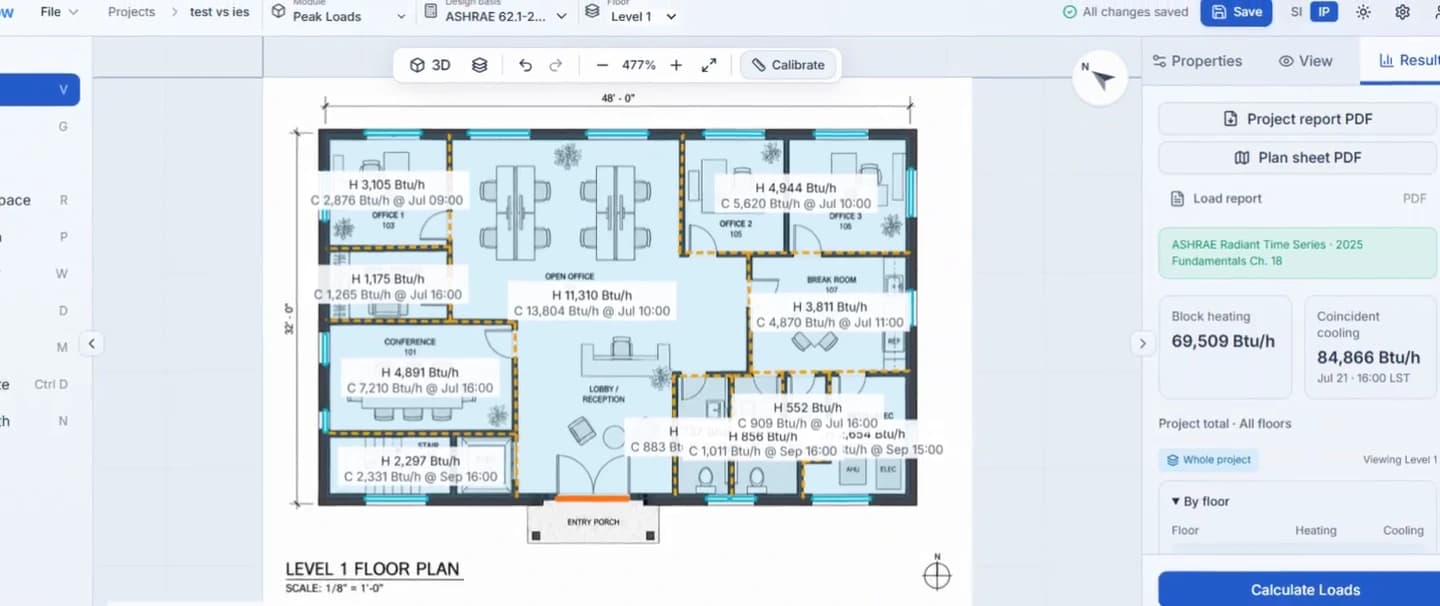
MEPFlow brings heating and cooling load calculations, automatic duct and pipe sizing, and 3D MEP visualization into one design application. Engineers can design HVAC, domestic water, hydronic heating and cooling, sanitary drainage, and underfloor heating on the same floor plan, using CIBSE Guide A or B2 and ASHRAE 62.1 for room ventilation alongside the selected sizing methods for each system.
For an HVAC engineer, that means using room cooling loads to determine diffuser airflow, automatically sizing the supply and return ducts, and checking velocities and pressure losses on the layout. Heating loads can also inform hydronic equipment duties and underfloor heating design. The calculations feed the systems you are actually drawing.
Load calculations. Automatic sizing. 3D visualization.
Explore four views from real MEPFlow recordings.
What stands out
- HVAC load calculations: room-by-room heat loss and ASHRAE RTS cooling loads, accounting for envelope construction, solar gains, occupancy, ventilation and local climatic design conditions.
- Automatic duct sizing: equal-friction sizing with airflow, velocity and system pressure-loss calculations for supply and return ductwork.
- Plumbing and hydronic design: domestic-water and heating/chilled-water pipe sizing, flow and pressure-loss calculations, plus underfloor heating loops and manifolds.
- Codes and standards: domestic-water sizing options include Canada’s NPC 2020, the UK’s BS 8558 and India’s NBC 2016, within each method’s supported scope.
- 3D visualization and documentation: inspect ductwork, pipework and multi-storey systems in 3D, with calculation reports, schedules and drawing exports from supported modules.
Fit to consider
Set the applicable code edition, design conditions and sizing criteria at the start of the project. Confirm the required drawing and report formats as part of your trial, especially when the contract specifies a native BIM model.
Choose MEPFlow if you want to calculate heating and cooling loads, size ductwork and pipework automatically, and develop the design in plan and 3D without moving between separate calculation and drafting applications.
Autodesk Revit
Best for: Multidisciplinary BIM delivery
Revit belongs on the shortlist when the project revolves around a shared building model. Mechanical, electrical and piping systems sit alongside the architecture and structure, with model-based documentation supporting coordination as the design develops.
What stands out
- MEP system modeling within a multidisciplinary building model.
- Coordinated views, sheets and schedules.
- MEP analysis tools and workflows that extend into fabrication.
Fit to consider
Allow for templates, model standards and team training. Check which specialist calculations your office handles in Revit and which require another application.
Choose Autodesk Revit if your clients or project partners require Revit deliverables and your team needs to coordinate MEP systems within the wider building.
Explore Autodesk Revit (opens in a new tab)MagiCAD
Best for: Engineering inside CAD and BIM
MagiCAD adds discipline-specific engineering tools to supported CAD and BIM applications. It is particularly relevant for practices that already model in Revit, AutoCAD or BricsCAD and want MEP calculations and product selection closer to that work.
What stands out
- Discipline modules for detailed MEP modeling and calculations.
- Piping workflows covering heating, cooling, water and drainage.
- Manufacturer product data and BIM objects for design development.
Fit to consider
Check the host application, release and modules together. Features vary across platforms; a MagiCAD license is one part of the complete setup.
Choose MagiCAD if your team is committed to its CAD/BIM environment and needs deeper MEP engineering capability within it.
Explore MagiCAD (opens in a new tab)Trimble Nova
Best for: Integrated desktop MEP design
Nova combines a dedicated CAD environment with building-services calculations. It suits practices looking for broad MEP design coverage in a standalone workflow, with model exchange connecting the work to the rest of the project team.
What stands out
- Heating, ventilation, sanitary and electrical design modules.
- Integrated engineering calculations and 3D modeling.
- IFC/DWG exchange, manufacturer data and technical documentation.
Fit to consider
Confirm the calculation methods and modules available for your region, plus the file exchange your project partners expect.
Choose Trimble Nova if you want a purpose-built desktop environment for both building-services drawings and calculations.
Explore Trimble Nova (opens in a new tab)DDScad
Best for: Modular MEP and electrical planning
DDScad offers a modular approach to building-services design. Electrical, sanitary/heating and ventilation tools allow a practice to assemble its required discipline coverage, with calculations and documentation connected to the design model.
What stands out
- Electrical, sanitary/heating and ventilation modules.
- Duct sizing and pressure-loss calculations.
- Model checking, visualization and project documentation.
Fit to consider
Check local availability and the exact modules offered. Evaluate DDScad and Graphisoft’s MEP Designer separately when discussing your longer-term software plans.
Choose DDScad if your practice needs detailed MEP planning with electrical capability and a modular purchasing approach.
Explore DDScad (opens in a new tab)IESVE
Best for: Building performance simulation
IESVE is a strong candidate when the engineering question extends beyond a peak design condition. Its building and HVAC analysis tools help teams investigate thermal behavior, system choices, controls and performance over time.
What stands out
- Dynamic thermal analysis of buildings.
- Airside and waterside HVAC modeling through ApacheHVAC.
- Load, energy, carbon and comfort analysis.
Fit to consider
Match the applications and modeling effort to the analysis you need. Plan the connection to CAD/BIM when coordinated production drawings are also required.
Choose IESVE if your deliverable is a performance study, an energy model or a detailed comparison of building and HVAC strategies.
Explore IESVE (opens in a new tab)AutoCAD MEP toolset
Best for: DWG-based MEP documentation
AutoCAD MEP adds building-services objects and discipline-specific tools to the familiar AutoCAD environment. It is a practical option for offices whose details, drawing standards and consultant exchanges already center on DWG files.
What stands out
- Mechanical, electrical and plumbing objects.
- Discipline-specific workspaces and tool palettes.
- Drawing, sheet and schedule coordination.
Fit to consider
Assess the required engineering calculations separately from drawing production. Familiar file formats alone do not establish the complete analysis workflow.
Choose AutoCAD MEP toolset if your priority is efficient MEP drafting and documentation within an established AutoCAD practice.
Explore AutoCAD MEP toolset (opens in a new tab)Carrier HAP
Best for: Commercial HVAC loads and energy analysis
HAP combines building load calculations with HVAC system sizing and energy analysis. It is relevant to commercial HVAC engineers who want to reuse building inputs when evaluating different system options.
What stands out
- Graphical building input using scaled floor-plan images.
- Heating/cooling loads and HVAC equipment sizing.
- Hour-by-hour annual energy analysis and comparison reports.
Fit to consider
Plan a separate layout or BIM workflow when the commission includes coordinated ductwork, plumbing or fabrication drawings.
Choose Carrier HAP if commercial HVAC loads, equipment selection inputs and system energy comparisons are the core assignment.
Explore Carrier HAP (opens in a new tab)Trane TRACE 3D Plus
Best for: HVAC load, energy and economic analysis
TRACE 3D Plus supports HVAC analysis from building geometry through system and plant choices. Its EnergyPlus-based analysis makes it relevant to engineers comparing design alternatives and their energy implications.
What stands out
- Building modeling with floor-plan support.
- Load calculations and schematic HVAC system/plant setup.
- Energy and economic comparisons across design alternatives.
Fit to consider
Confirm the edition and analysis features required for the job. Plan a separate CAD/BIM workflow for coordinated production drawings.
Choose Trane TRACE 3D Plus if your team needs detailed HVAC load, energy and economic analysis rather than a distribution-layout workspace.
Explore Trane TRACE 3D Plus (opens in a new tab)Trimble SysQue
Best for: Constructible detailing and fabrication
SysQue focuses on the point where design becomes construction information. Manufacturer-based components and detailed Revit workflows help contractors develop models that reflect the systems they intend to fabricate and install.
What stands out
- Manufacturer-based mechanical, electrical and plumbing content.
- Detailed models and spool-sheet outputs for prefabrication.
- Hanger/support layout and field/fabrication workflows.
Fit to consider
It sits within a Revit-based production process. Early room-load calculations and preliminary system sizing are a different software decision.
Choose Trimble SysQue if you are detailing for construction or prefabrication and need component-level information in Revit.
Explore Trimble SysQue (opens in a new tab)04 / Match the work
Best mep software by use case
The role matters as much as the software. A contractor sizing a system and a contractor preparing fabrication drawings need different things.
MEP consulting and multidisciplinary system design
Calculate HVAC loads, size ducts and pipes, and design domestic water, hydronics, sanitary drainage and underfloor heating in one application.
HVAC design and automatic duct sizing
Use room cooling loads to determine supply airflow, size ductwork by equal friction, and calculate velocity and system pressure losses.
Plumbing, hydronics and underfloor heating
Size domestic-water and heating/chilled-water pipework, calculate flow and pressure losses, and design radiant floor loops and manifolds.
Heating and cooling load calculations
Calculate room heat loss, sensible and latent cooling loads, and the coincident building peak using ASHRAE methods and local climatic design conditions.
Multidisciplinary BIM coordination
Prioritize the required model format, coordination process and engineering tools available within that environment.
Electrical and broader MEP planning
Verify circuit, distribution, documentation and local calculation requirements with the discipline-specific modules.
Contractor detailing and prefabrication
Prioritize manufacturer components, constructibility and the production information needed by the shop and site.
05 / Make the decision
How to choose mep software
A polished demo is useful. A small project that resembles your own work is more revealing.
- 1
Define the deliverable first
Write down what must leave the office: a load report, a sized plan, a coordinated model or fabrication information. This narrows the shortlist faster than a long feature list.
- 2
Run one representative system
Use a small job with the room types, terminals, fittings and equipment you actually specify. Check the applicable codes and standards, design conditions and units.
- 3
Make a realistic design change
Change a room demand, move a terminal or alter a pipe route. Recalculate and inspect what updates, what needs review and what must be re-entered.
- 4
Inspect the handoff
Open a sample export. Can a colleague follow the assumptions, identify the system and use the drawing or report? Include setup, training and review time in your decision.
For a quick calculation check before a full trial, use the free engineering calculators. To see what a documented result looks like, explore the worked Loads project and report.
06 / See the design develop
Watch a real MEPFlow workflow
Follow an HVAC design from room airflow to automatic duct sizing, pressure-loss calculations and 3D visualization.
07 / Common questions
MEP software FAQs
What is the best MEP design software in 2026?
MEPFlow is our top pick for all-in-one MEP design. It combines heating and cooling load calculations, automatic duct and pipe sizing, calculations based on recognized codes and standards, and 3D system visualization. Its six modules cover loads, ductwork, domestic water, hydronics, sanitary drainage and underfloor heating, so engineers can develop the calculations and layouts in one application.
What is the difference between MEP software, CAD and BIM?
MEP software is a broad category covering mechanical, electrical and plumbing work. CAD emphasizes drawings and geometry. BIM organizes building elements and their information in a coordinated model. Engineering applications focus on calculations and system sizing. A product can cover more than one of these roles, so compare actual workflows rather than labels.
Is there browser-based MEP software?
Yes. MEPFlow runs in a web browser and includes HVAC load calculations, automatic duct and pipe sizing, domestic-water and hydronic design, sanitary drainage, underfloor heating and 3D visualization. Upload a PDF floor plan, develop the system layouts and calculate sizes using the selected code, calculation method and design criteria.
Can MEP software calculate and size systems automatically?
Yes. MEPFlow calculates heating and cooling loads from the room geometry, construction and design conditions you enter. Its automatic sizing tools calculate duct and pipe sizes from airflow or water demand and your selected design criteria. You draw the rooms and system layouts, run the calculation and review the results.
Can MEPFlow replace Revit?
MEPFlow can cover calculation-and-layout work that does not require a full BIM authoring environment. If the project requires a native Revit model or multidisciplinary BIM coordination, keep Revit in the delivery workflow. Decide which tool performs each task before trying to replace the entire software stack.
Does every MEP platform include electrical design?
No. The category name does not guarantee all three disciplines. Revit, DDScad and Nova offer electrical capabilities; MEPFlow focuses on mechanical and plumbing design. Check the specific electrical module, calculation method and documentation requirements for your project.
Can I try MEP design software for free?
MEPFlow offers a free trial so you can evaluate the design workflow on your own project. Its public engineering calculators are also available without an account. A trial gives you a chance to inspect the calculation, make a revision and review an output before choosing your software.
Your next project
Put your shortlist to work.
Bring your floor plan. Calculate heating and cooling loads, size ducts and pipes, and visualize your MEP design in 3D.