Table of contents
The best plumbing design software does more than draw pipes. It helps MEP engineers turn fixture demand into pipe sizes, account for water pressure, design hot-water circulation and develop sanitary drainage layouts—with clear results and usable drawings.
This guide compares 10 tools for building plumbing design, from domestic-water calculations to coordinated BIM models and contractor detailing. Start with the comparison table, then use the reviews and practical sizing checklist to assess the work your projects require.
The quick answer
MEPFlow is our top pick for plumbing calculations, automatic pipe sizing and 3D design. It brings hot and cold water, recirculation and sanitary drainage into one application, with sizing methods based on supported codes and standards. Develop the pipe layout and engineering calculations on the same floor plan.
01 / The shortlist
Best plumbing design software at a glance
Compare ten tools for water-supply calculations, plumbing layouts, drainage, BIM and fabrication.
Swipe to compare all columns
| Rank | Software | Best for | Workspace | Choose it when… |
|---|---|---|---|---|
| 01 | MEPFlow | Plumbing calculations, automatic sizing and 3D design | Browser | You want water supply, recirculation and sanitary drainage in one design application. |
| 02 | Autodesk Revit | Coordinated plumbing BIM models | Desktop BIM | Your contract requires a native Revit building model. |
| 03 | MagiCAD Piping | Plumbing engineering inside CAD and BIM | Revit / AutoCAD / BricsCAD | You need piping calculations within an established host application. |
| 04 | Trimble Nova | Integrated plumbing CAD and calculations | Desktop CAD / CAE | You want a dedicated drawing and engineering environment. |
| 05 | DDScad Sanitary & Heating | Dedicated plumbing CAD with Open BIM | Desktop CAD / BIM | You want discipline-specific pipe design and model exchange. |
| 06 | AutoCAD MEP toolset | Plumbing drawings and DWG delivery | AutoCAD desktop | Your office standards and deliverables revolve around DWG. |
| 07 | LINEAR Solutions for Revit | Detailed water-network analysis in Revit | Revit add-on | You need potable-water and wastewater calculations inside Revit. |
| 08 | CYPEPLUMBING | Water supply and drainage with Open BIM | Desktop / Open BIM | You need water and drainage analysis with IFC exchange. |
| 09 | Trimble Stabicad for Revit | Plumbing calculations and routing in Revit | Revit add-on | Your office uses Stabicad content and local design standards. |
| 10 | Trimble SysQue | Plumbing detailing and prefabrication | Revit add-on | You need installation-level components and spool sheets. |
The order prioritizes everyday engineering and system design, followed by specialist delivery needs. A higher position does not make a tool better for every project.
02 / What matters
How we compared the tools
We compared the plumbing work each platform supports: fixture demand, pipe sizing, pressure calculations, hot-water circulation, drainage, layouts and final deliverables. The shortlist includes calculation applications, BIM platforms and contractor detailing tools because each enters the design process at a different stage.
This guide is published by the team behind MEPFlow. Our product descriptions use current product workflows; other platforms were researched through their vendors’ documentation. These are use-case recommendations, not results from a comparative hands-on benchmark.
03 / A closer look
The 10 best plumbing design software tools
What each does well, where it fits, and what to check before you commit.
MEPFlow
Best for: Plumbing calculations, automatic sizing and 3D design
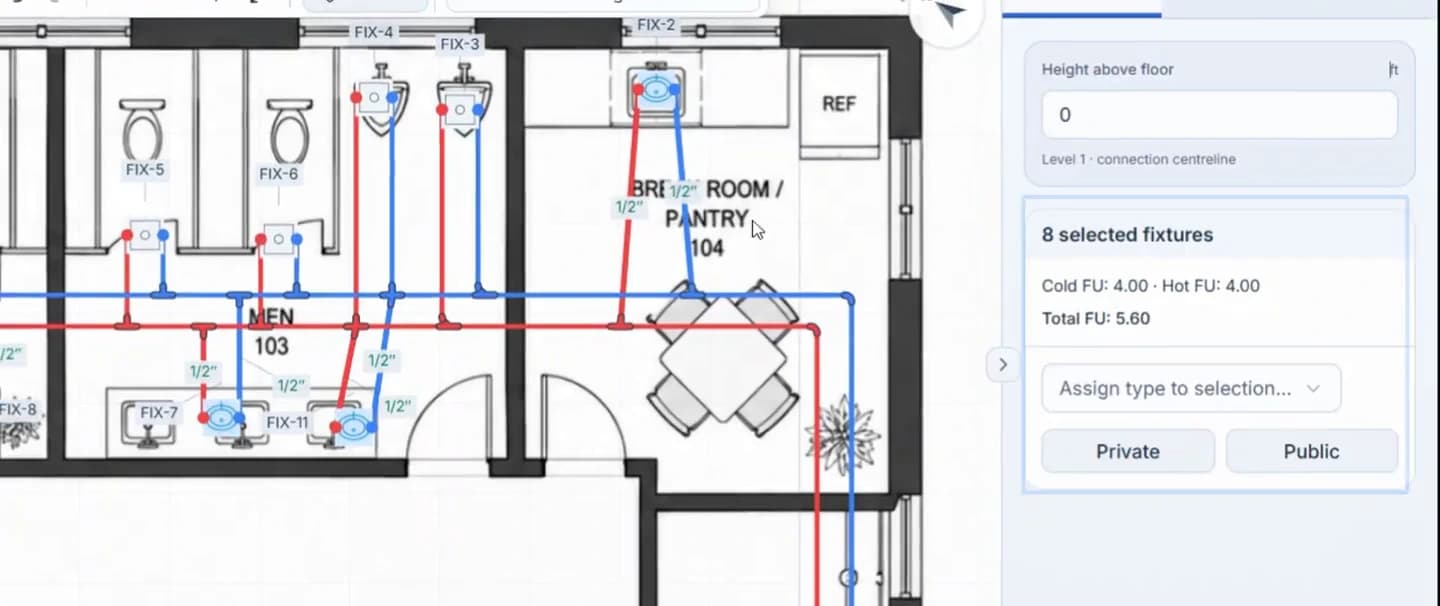
MEPFlow brings domestic-water pipe sizing, hot-water recirculation and sanitary drainage design into one application, with floor-plan layouts and 3D visualization. Place fixtures, draw hot and cold water pipework, select the applicable calculation method and size the network. Fixture demand, pipe sizes and design results stay with the system you are drawing.
The practical advantage is working on the calculation and the drawing together. A fixture belongs to the hot or cold water system it serves; its demand contributes to the relevant pipe sizing. You can inspect the results on the layout and visualize the pipework across floors in 3D. MEPFlow also includes heating and cooling load calculations, duct sizing, hydronics and underfloor heating for the wider MEP design.
Fixture demand. Automatic pipe sizing. 3D design.
Explore four views from real MEPFlow recordings.
What stands out
- Automatic pipe sizing: calculate downstream fixture demand and select hot and cold water pipe sizes using the chosen method, design criteria and minimum connection sizes.
- Codes and standards: supported domestic-water options include Canada’s NPC 2020, the UK’s BS 8558 and India’s NBC 2016. Work in metric or imperial units.
- Water-supply calculations: review fixture units, sizing criteria and pressure requirements, with demand, velocity and friction results where provided by the selected method.
- Hot-water recirculation: calculate distribution heat loss, circulation flow and return-loop sizing, with hydraulic results for the modeled circuit.
- Sanitary drainage: accumulate drainage fixture units and size supported branches, stacks and building drains, with slope, fall and elevation review.
- 3D design and documentation: visualize pipework across floors, inspect pipe schedules and export domestic-water drawings.
Fit to consider
Choose the code edition and sizing method required by your project, then set the supply conditions, pipe material and design criteria. Check the method’s supported scope and the drawing or model format your client expects during the trial.
Choose MEPFlow if you want to calculate and size water-supply and sanitary systems, design hot-water recirculation, and inspect the pipework in 3D without maintaining separate drawings and sizing spreadsheets.
Autodesk Revit
Best for: Coordinated plumbing BIM models
Revit places plumbing systems within a coordinated building model. Engineers can model domestic hot and cold water, sanitary piping and vents alongside architecture and structure, then generate views, schedules and sheets from that model.
What stands out
- Fixture connectors, cumulative fixture units and water-demand flow profiles.
- Pipe sizing with velocity and friction criteria.
- Sloped sanitary piping, coordinated views and model-based documentation.
Fit to consider
Set up fixture families, connectors and demand conversions carefully. Confirm which drainage calculations your workflow performs and which require a specialist application or add-on.
Choose Autodesk Revit if your project team exchanges native Revit models and the plumbing deliverable must fit a multidisciplinary BIM process.
Explore Autodesk Revit (opens in a new tab)MagiCAD Piping
Best for: Plumbing engineering inside CAD and BIM
MagiCAD Piping adds engineering calculations and manufacturer components to supported CAD and BIM applications. It covers domestic water, heating and cooling pipework, with drainage tools and calculation reporting that vary by host and module.
What stands out
- Domestic-water sizing and balancing in supported workflows.
- Manufacturer-based piping components and engineering reports.
- Drainage flow summation in the documented Revit workflow.
Fit to consider
Evaluate the host application, module and national calculation options together. Drainage flow summation and complete sanitary-system sizing are different capabilities.
Choose MagiCAD Piping if your practice already uses a supported CAD/BIM platform and wants piping engineering tools within that environment.
Explore MagiCAD Piping (opens in a new tab)Trimble Nova
Best for: Integrated plumbing CAD and calculations
Nova combines its own CAD environment with building-services calculations. Drinking-water and wastewater design sit within a wider MEP package, supported by manufacturer data, technical documentation and model exchange.
What stands out
- Drinking-water and wastewater network design and calculations.
- Manufacturer technical data, reports and bills of materials.
- IFC and DWG exchange for project coordination.
Fit to consider
Check the calculation modules, supported standards and local support. Nova’s principal markets include France and German-speaking Europe.
Choose Trimble Nova if you need a dedicated desktop CAD/CAE environment that covers plumbing and other building-services disciplines.
Explore Trimble Nova (opens in a new tab)DDScad Sanitary & Heating
Best for: Dedicated plumbing CAD with Open BIM
DDScad Sanitary & Heating provides pipe-system planning, calculations and documentation in a standalone environment. Its modular offering combines potable-water and heating design with additional wastewater calculation capabilities where included.
What stands out
- Potable-water pipe dimensioning and hydraulic balancing.
- Intelligent pipe networks, reports, system diagrams and parts lists.
- Wastewater calculation through the relevant EN 12056 add-on.
Fit to consider
Confirm the exact package and regional offering. Wastewater calculation is an explicit module decision, and Graphisoft’s MEP Designer is a separate product.
Choose DDScad Sanitary & Heating if you want dedicated plumbing planning with calculations and Open BIM exchange, without requiring Revit as the host.
Explore DDScad Sanitary & Heating (opens in a new tab)AutoCAD MEP toolset
Best for: Plumbing drawings and DWG delivery
AutoCAD MEP adds plumbing objects, fixture-unit assignments and supply-line sizing tools to AutoCAD. It is relevant to offices that want engineering information attached to their plumbing drawings while retaining established DWG standards.
What stands out
- Fixture-unit assignments and configurable sizing tables.
- Supply sizing using pressure, velocity limits and equivalent lengths.
- Plumbing objects, drawing views and schedules.
Fit to consider
Configure the sizing tables for the project and rerun supply-line sizing after system modifications. A revised route does not by itself prove that the accepted size has been recalculated.
Choose AutoCAD MEP toolset if your team delivers plumbing drawings in DWG and wants discipline-specific objects and sizing tools in AutoCAD.
Explore AutoCAD MEP toolset (opens in a new tab)LINEAR Solutions for Revit
Best for: Detailed water-network analysis in Revit
LINEAR provides building-services design and calculation tools within Revit. Its potable-water and wastewater modules address network sizing and detailed analysis, including circulation, temperatures and flushing in the water-supply workflow.
What stands out
- Potable-water sizing with velocity and friction constraints.
- Circulation, temperature and flushing analysis.
- Gravity wastewater and rainwater calculations with results stored in the model.
Fit to consider
Confirm the applicable standards and the modules included in your setup, particularly where hygiene or circulation analysis is part of the brief.
Choose LINEAR Solutions for Revit if you have a Revit-based design process and need detailed water-network engineering within the building model.
Explore LINEAR Solutions for Revit (opens in a new tab)CYPEPLUMBING
Best for: Water supply and drainage with Open BIM
CYPEPLUMBING combines water-supply and drainage-system design in a single application. Water and sanitary tabs share relevant fixture information, while BIMserver.center supports exchange with the wider project.
What stands out
- Water-supply and drainage design and analysis.
- Coordinated fixture consumption and discharge information.
- Drawings, reports, quantities and IFC model exchange.
Fit to consider
Select the applicable predefined code or configure the design checks. The former separate Water Systems and Sanitary Systems programs are now part of CYPEPLUMBING.
Choose CYPEPLUMBING if your practice wants water-supply and drainage analysis within an Open BIM process.
Explore CYPEPLUMBING (opens in a new tab)Trimble Stabicad for Revit
Best for: Plumbing calculations and routing in Revit
Stabicad combines piping routing, manufacturer content and engineering calculations within Revit. Its plumbing workflows include tap water, circulation and wastewater calculations, with availability tied to the selected edition and market.
What stands out
- Tap-water calculations, including circulation.
- Piping routing tools and manufacturer components.
- Wastewater sizing using flows, pipe roles and slope.
Fit to consider
Check the country-specific calculation package. Stabicad also has other host editions, whose features should not be assumed identical to the Revit offering.
Choose Trimble Stabicad for Revit if your team wants to develop plumbing calculations and layouts in Revit using the supported local Stabicad environment.
Explore Trimble Stabicad for Revit (opens in a new tab)Trimble SysQue
Best for: Plumbing detailing and prefabrication
SysQue serves the contractor’s detailing and fabrication workflow. It develops Revit piping models with manufacturer-specific components and production information for the shop and site.
What stands out
- Manufacturer-specific piping and plumbing components.
- Spool sheets for prefabrication.
- Hanger/support layout and fabrication handoff.
Fit to consider
Plan fixture-demand and hydraulic design alongside the detailing workflow. Fabrication information and the calculation used to select a pipe size answer different questions.
Choose Trimble SysQue if you are preparing constructible plumbing models and prefabrication information in Revit.
Explore Trimble SysQue (opens in a new tab)04 / Match the work
Best plumbing design software by use case
Start with the system you need to design and the files you need to deliver. Here are the starting points we recommend.
Commercial plumbing design for MEP consultants
Develop domestic water, recirculation and sanitary drainage layouts with automatic sizing and 3D visualization in one application.
Automatic domestic-water pipe sizing
Assign fixtures, select a supported code and sizing method, and calculate hot and cold water pipe sizes on the plan.
Hot-water recirculation design
Work from distribution heat loss to circulation flow and return-loop sizing within the plumbing project.
Sanitary drainage sizing and layouts
Follow drainage fixture units through branches, stacks and building drains, then review sizes, slope and fall.
Native Revit plumbing delivery
Autodesk Revit / MagiCAD Piping
Use the required building model and check the calculation tools available in the selected host and modules.
DWG plumbing drawings
Work with established AutoCAD standards, plumbing objects, schedules and project sizing tables.
Contractor detailing and prefabrication
Develop manufacturer-specific components, spool sheets and installation information after the engineering design is established.
05 / The engineering detail
What good plumbing sizing includes
Look for calculations you can follow from the fixture to the final pipe size.
Fixture demand and automatic pipe sizing
Domestic-water sizing starts with the fixture type, occupancy and demand method. Water-supply fixture units or loading units are not a universal flow rate: the selected code determines how they become design demand. A sizing calculation should distinguish cold and hot service, water-heater demand, common upstream pipes and minimum fixture connections.
Pressure at the outlet—not just at the supply
A high static pressure does not establish the pressure available while water is flowing. Define the supply boundary, then account for elevation, pipe and fitting losses, and devices such as meters and backflow preventers. Compare the remaining pressure with the fixture requirement.
The pressure budget: supply pressure − elevation allowance − pipe and fitting losses − device losses = residual pressure at the outlet.
Check actual pipe internal diameter as well as nominal size. Material, pipe series and roughness affect friction calculations. The static, residual and dynamic water-pressure guide explains the distinction.
Hot-water circulation and sanitary drainage
Hot-water recirculation replaces distribution heat loss. Evaluate the heat-loss assumptions, permitted temperature drop, return flow and circuit resistance separately from fixture demand. For sanitary drainage, inspect drainage fixture units, branch and stack roles, pipe diameter, slope and invert elevations. Venting and rainfall-based stormwater design are additional capabilities to verify when the project requires them.
06 / Make the decision
How to choose plumbing design software
A polished demo is useful. A small project that resembles your own work is more revealing.
- 1
Set the code and design conditions
Use one known project with the actual fixture types, occupancy, pipe material and code edition. Include the available supply pressure, required outlet pressure and elevation difference. Compare like-for-like assumptions.
- 2
Calculate one complete fixture network
Include cold and hot branches, a water heater, a common service and a remote outlet. Follow fixture demand upstream, inspect minimum connection sizes and check one source-to-outlet pressure budget.
- 3
Test a realistic revision
Add a fixture, lengthen a pipe route or change a floor elevation. Recalculate and inspect the affected demand, pipe sizes and pressure results. Try a manual size override and review any criteria warnings.
- 4
Check the drawings and handoff
Save and reopen the project. Inspect the pipe schedule, 3D view and a drawing export. If the contract requires DWG, IFC or a native Revit model, verify that exact delivery workflow before committing.
For an independent first check, try the free fixture-unit calculator, hot-water recirculation calculator or sanitary pipe-sizing calculator. The NPC 2020 domestic-water sizing guide explains the Canadian calculation context.
07 / See the design develop
Watch a real MEPFlow workflow
See fixture demand, automatic hot and cold water pipe sizing, schedules and multi-floor 3D visualization in MEPFlow.
08 / Common questions
Plumbing design software FAQs
What is the best plumbing design software for MEP engineers?
MEPFlow is our top pick for plumbing calculations, automatic pipe sizing and 3D design in one application. It covers domestic hot and cold water, hot-water recirculation and sanitary drainage, with supported codes and standards and floor-plan-based layouts. Compare the required calculation method and delivery format when selecting your software.
Which software can size domestic-water pipes automatically?
MEPFlow can calculate downstream fixture demand and automatically select pipe sizes using the chosen sizing method and design criteria. Assign the fixtures, connect the hot and cold water network and run the sizing calculation. Review minimum connection sizes, supply conditions and any method-specific requirements alongside the resulting sizes.
Does plumbing design software also calculate sanitary drainage?
Some platforms include both, but water supply and gravity drainage use different calculations. MEPFlow has a separate Sanitary Drainage module for supported fixture-unit, branch, stack and building-drain sizing, with slope and fall review. Confirm venting and stormwater requirements separately; they are not included in that sanitary sizing scope.
Which plumbing codes and standards does MEPFlow support?
MEPFlow offers domestic-water methods for several national codes and standards, including Canada’s NPC 2020, the UK’s BS 8558 and India’s NBC 2016. Other selectable methods have their own documented coverage. Choose the applicable method and edition for your project and check local amendments.
Is BIM plumbing software the same as hydraulic calculation software?
BIM organizes pipe geometry, fittings, equipment and project information in a building model. Hydraulic calculations determine demand, flow, friction loss and available pressure. Some products combine these functions. When comparing a BIM plumbing design tool, check both its engineering calculations and the required model deliverable.
Can I create plumbing drawings and view the pipes in 3D?
Yes. MEPFlow lets you develop domestic-water layouts on a PDF floor plan, inspect pipework across floors in 3D and export drawings. If you need editable DWG, IFC or native Revit deliverables, verify that specific format and handoff with the selected software.
Is there free plumbing design software?
MEPFlow offers a free trial for evaluating the design application, plus public plumbing calculators you can use without an account. Free or open-source drawing software can help with geometry, but check whether it also calculates fixture demand, pipe sizing and pressure under the method your project requires.
How does hot-water recirculation differ from water-supply sizing?
Water-supply sizing starts with fixture demand. Recirculation flow is based on distribution heat loss and the permitted temperature drop; the return circuit then needs hydraulic sizing. MEPFlow includes a dedicated recirculation workflow, so the return flow is not treated as another fixture load.
Can plumbing software replace sizing spreadsheets?
For recurring network design, MEPFlow brings fixture inputs, pipe layouts and automatic sizing into the same project. Retain independent checks for the calculation method, then trial a known network and a realistic revision. That makes the decision about engineering results and revision handling, as well as time spent moving values between files.
Your next project
Design your next plumbing system in MEPFlow.
Bring a floor plan. Add your fixtures, size the pipework and visualize the system in 3D. Try the workflow on a project you know.